You are viewing all listings Condos between $500000 and $1000000 dollars.

$725,000 $320 per sq.ft. Nashua NH Condo »
4 Beds | 3 Baths | Total Sq. Ft. 2268Listed on Tuesday Jul 28, 2026
Description: **SELLER INCENTIVE: Seller will pay TWO YEARS of solar panel lease payments at closing!** Enjoy the benefits of solar energy while the seller covers the lease payments for the first two year giving the new owner an opportunity to take advantage of an energy-efficient home and reduced dependence on traditional electricity, without the solar lease expense during that period. Welcome to 2 Lorelai Way, a beautifully maintained, one-year-old Colonial offering the perfect blend of modern style, comfort, energy efficiency, and functionality. This spacious 4-bedroom, 3-bath home features an open-concept floor plan designed for today's lifestyle. The stunning kitchen is the heart of the home, showcasing granite countertops, stainless steel appliances, a large center island, pantry, custom cabinetry, designer tile backsplash, and upgraded lighting. The adjoining dining area flows seamlessly into the inviting living room, where a cozy gas fireplace creates the perfect space for entertaining or relaxing. Upstairs, you'll find a luxurious primary suite complete with a walk-in closet and private ensuite bath, along with three additional generously sized bedrooms, a full guest bath, and convenient second-floor laundry. Hardwood flooring throughout the main level adds timeless appeal, while the unfinished basement offers endless possibilities for future living space, storage, a home gym, or recreation area. Step outside to enjoy the fully fenced backyard, providing privacy and plenty of room for pets, play, entertaining, and outdoor gatherings. An attached two-car garage adds ample storage and everyday convenience. Located in a desirable Nashua neighborhood just minutes from schools, shopping, dining, and major commuting routes, this nearly new home combines modern finishes, energy-efficient construction, solar power, and an exceptional location. Move-in ready, better than new, and with TWO YEARS of solar lease payments covered by the seller. See Listing Details & 46 images.
New Listing!

$729,900 $490 per sq.ft. Nashua NH Condo »
3 Beds | 2 Baths | Total Sq. Ft. 1491Listed on Tuesday Sep 8, 2026
Description: To be built at Doucet Landing, a development of 83 detached condominiums in desirable South Nashua. The EAGLE is a 1491 Square foot open concept ranch with with a split bedroom floor plan, including a fabulous primary suite with tray ceilings and vaulted ceilings in the great room. These Energy Star code compliant homes redefine comfort and style with high-end finishes and state-of-the art heating and cooling systems. Indulge in luxury with standard features including custom cabinetry, quartz or granite countertops, hardwood and tile flooring, and custom trim. Beote Construction's sterling reputation for delivering exceptional homes shine through in every detail. All pictures are a facsimile of similar homes built by Beote Construction. Please do not enter the property without an appointment. See Listing Details & 14 images.

$739,900 $336 per sq.ft. Nashua NH Condo »
Price Change! Reduced by $10,000 down 1% on July 31st 2026
3 Beds | 3 Baths | Total Sq. Ft. 2200
Listed on Wednesday Jul 1, 2026
Description: Experience a remarkable blend of timeless architecture and contemporary luxury in this exceptional townhome, thoughtfully crafted for sophisticated living in one of Nashua's most coveted locations. This newly constructed residence represents the final opportunity to own in this exclusive boutique community, completing one of the city's premier luxury developments on the desirable Hollis border. Offering approximately 2,200 square feet of beautifully finished living space across three thoughtfully designed levels, every detail reflects superior craftsmanship and refined style. The open-concept main level is filled with natural light and showcases rich oak hardwood flooring throughout the living and dining areas. At the heart of the home, the gourmet kitchen features striking quartz countertops, premium finishes, quality cabinetry, and a generous center island designed for both everyday living and effortless entertaining. The second level offers two spacious bedrooms, a beautifully appointed full bath, and a conveniently located laundry area. The private third-floor primary suite is a true retreat, featuring soaring vaulted ceilings, skylights, a spa-inspired ensuite bath, and an expansive walk-in closet. Perfectly positioned on the prestigious Hollis/Nashua line, this exceptional residence offers an ideal balance of luxury, recreation, and convenience. Enjoy direct access to the Nashua River Rail Trail, Yudicky Farm Conservation Area, and the Dunstable Rural Land Trust, providing miles of scenic trails and protected open space. Golf enthusiasts will appreciate the close proximity to both Sky Meadow Country Club and Overlook Golf Club, while shopping, dining, and major commuting routes are all just minutes away. As the last home available in this distinctive community, this is a rare opportunity to own a newly completed luxury residence where exceptional craftsmanship and an outstanding location come together to create an extraordinary lifestyle. See Listing Details & 44 images.
New Listing!

$764,900 $398 per sq.ft. Nashua NH Condo »
3 Beds | 3 Baths | Total Sq. Ft. 1920Listed on Tuesday Sep 8, 2026
Description: To be built, The STAR at Doucet Landing, a development of 83 detached condominiums in desirable South Nashua, is a beautifully appointed colonial with 9 foot ceilings on the first floor, a first floor primary suite and two additional bedrooms and a home office on the second floor. These Energy Star code compliant homes redefine comfort and style with high-end finishes and state-of-the art heating and cooling systems. Indulge in luxury with standard features including custom cabinetry, quartz countertops, hardwood and tile flooring, and custom trim. Beote Construction's sterling reputation for delivering exceptional homes shine through in every detail. All pictures are a facsimile of similar homes built by Beote Construction. Please do not enter the property without an appointment. See Listing Details & 12 images.
New Listing!

$819,000 $480 per sq.ft. Nashua NH Condo »
3 Beds | 3 Baths | Total Sq. Ft. 1706Listed on Monday Sep 14, 2026
Description: Welcome to 114 Hawthorne Village at Sky Meadow Country Club. An updated LUXURIOUS END UNIT townhome within one of Southern New Hampshire's most prestigious communities. Just minutes from the Massachusetts border, this remarkable residence offers the perfect balance of resort-style living & everyday convenience. This beautifully appointed 3/4-bedroom, 2.5-bath end unit townhome features a sought after main level primary suite with a private bath, offering the ease of single level living. The sun-filled loft provides exceptional flexibility and can serve as a home office, guest space, or potential 4th bedroom, complete with a spacious walk-in closet. NEW Kitchen, NEW Flooring: porcelain tile, vinyl plank, & carpet. NEW bathrooms, NEW lighting, NEW epoxied garage floor, and so much more! Enjoy easy access to tax free shopping, fine dining, lakes, mountains, the New Hampshire seacoast, and Boston, all while returning home to the tranquil surroundings of Sky Meadow Country Club. Multiple Memberships available for your consideration. Security check-in at entrance. Furnishings negotiable. Private showings begin immediately. Assisted SCHEDULED showings will take place on Thursday Sept 17th 530-7:30 pm. See Listing Details & 59 images. Includes a Virtual Tour

$658,000 $343 per sq.ft. New London NH Condo »
Price Change! Reduced by $40,000 down 6% on September 2nd 2026
3 Beds | 3 Baths | Total Sq. Ft. 1920
Listed on Wednesday Jul 8, 2026
Description: Picture Prefect Completely Remodeled Unit. Not a thing to do but move in and enjoy life. This unit offers 2 Primary en Suites, 1 on Main floor and 1 upstairs. Open floor plan with Propane fireplace, open den area with pocket doors. Gorgeous Kitchen, screened porch overlooking garden space. Allowing for one level living with no stairs, easy entrance to your own garage. Attic storage space off of the 2nd floor primary bedroom walk in closet. Lots of additional built-ins thru out. Spacious 2nd floor bedroom en suite for quests. Updated laundry/pantry. Half bath in hallway. Buy in fee due at closing of $10,250 See Listing Details & 39 images.

$504,900 $321 per sq.ft. Northfield NH Condo »
2 Beds | 2 Baths | Total Sq. Ft. 1574Listed on Monday Apr 14, 2025
Description: This completed unit in Cross Mill Villages is readily available for immediate occupancy. Experience contemporary living in this 2-bedroom, 2-bathroom ranch-style condex, specifically designed for residents aged 55 and older. The property features a new, single-level floor plan with an open-concept layout, vaulted ceilings, and a gas fireplace in the living area. The modern kitchen is equipped with stainless steel appliances and granite countertops. The primary suite offers a walk-in closet and an en suite bathroom with a tiled shower. Additional spaces include a dedicated home office suitable for remote work or hobbies, along with a substantial basement providing extensive storage capacity and potential for future finished living areas. Standard features encompass on-demand hot water heating, central air conditioning, a two-car garage, and energy-efficient natural gas for heating and Cooking. The property is connected to public sewer infrastructure and includes underground utilities for an unobstructed aesthetic. Located conveniently near major transportation arteries, with direct access to three nearby lakes, scenic walking trails, dining establishments, and retail outlets, including Tilton Outlets. Healthcare services are accessible via nearby Concord and Franklin Hospitals. Multiple lot configurations are available, allowing for customizable finishes and optional upgrades such as a sunroom and finished basement, enabling tailored home personalization. Schedule a private viewing today or attend our open house events weekly at the model home: 34 Millstone Drive. See Listing Details & 38 images. Includes a Virtual Tour

$504,900 $321 per sq.ft. Northfield NH Condo »
2 Beds | 2 Baths | Total Sq. Ft. 1574Listed on Monday Jan 12, 2026
Description: Welcome to Cross Mill Villages, located in the vibrant Lakes Region of New Hampshire. Experience the ease of maintenance free living in this 2-bedroom, 2-bathroom ranch-style condex, ideally suited for those aged 55 and older. This single-level residence features an open-concept floor plan, highlighted by vaulted ceilings and a gas fireplace in the living area. The modern kitchen is equipped with stainless steel appliances and granite countertops. The spacious primary suite includes a walk-in closet and a luxurious bathroom with a tiled shower. Additionally, the home offers a dedicated office space, ideal for remote work or hobbies, along with a large basement providing ample storage. Standard amenities include on-demand hot water, central air conditioning, a two-car garage, and energy-efficient natural gas heating and cooking. The property is connected to public sewer and features underground utilities for a sleek appearance. Conveniently situated near major transportation routes, with easy access to three nearby lakes, scenic walking trails, restaurants, and shopping. Both Concord and Franklin Hospitals are within easy reach for healthcare services. Several lot options are available, allowing you to select your preferred finishes and optional upgrades such as a sunroom and finished basement, enabling you to customize your new home. ** Schedule a private showing today or visit our open houses every weekend at the model home: 34 Millstone Dr.! See Listing Details & 41 images. Includes a Virtual Tour

$524,900 $333 per sq.ft. Northfield NH Condo »
2 Beds | 2 Baths | Total Sq. Ft. 1574Listed on Tuesday Jun 9, 2026
Description: Welcome to Cross Mill Villages, located in the vibrant Lakes Region of New Hampshire. Experience contemporary living in this brand new 2-bedroom, 2-bathroom ranch-style condex, ideally suited for those aged 55 and older. This single-level home features an open-concept floor plan, highlighted by vaulted ceilings and a gas fireplace in the main living area. The modern kitchen is equipped with stainless steel appliances and granite countertops. The spacious primary suite includes a walk-in closet and a luxurious bathroom with a double vanity and tiled shower. Additionally, the home offers a dedicated office space, ideal for remote work or hobbies, along with a large basement providing plenty of storage and the potential for additional finished living space. Standard amenities include on-demand hot water, central AC, a 2 car garage, and energy-efficient natural gas heating and cooking. The property is connected to public sewer and features underground utilities for a sleek appearance. Conveniently situated near major transportation routes, with easy access to three nearby lakes, scenic walking trails, restaurants, and shopping, including Tilton Outlets. Both Concord and Franklin Hospitals are within easy reach for healthcare services. Several lot options are available, allowing you to select your preferred finishes and optional upgrades such as a sunroom and finished basement, enabling you to customize your new home. ** Schedule a private showing today or visit our open houses every weekend at the model home: 34 Millstone Drive! See Listing Details & 42 images. Includes a Virtual Tour
Under Contract
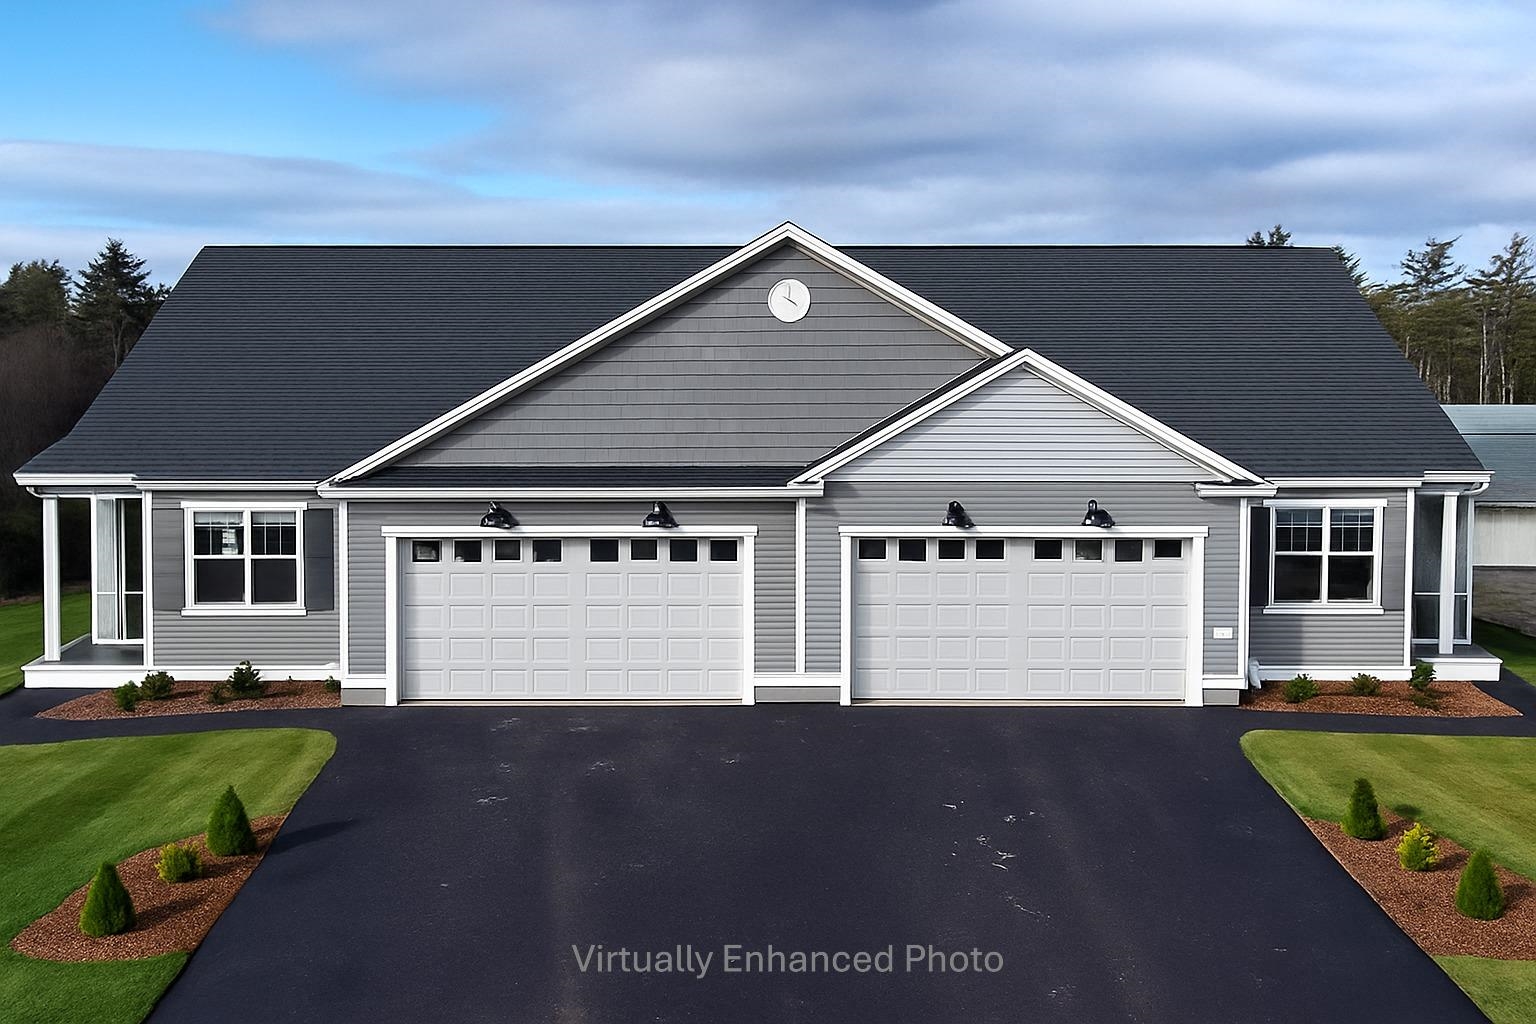
$534,900 $340 per sq.ft. Northfield NH Condo »
2 Beds | 2 Baths | Total Sq. Ft. 1574Listed on Wednesday Feb 25, 2026
Description: Welcome to Cross Mill Villages, located in the vibrant Lakes Region of New Hampshire. Experience contemporary living in this brand new 2-bedroom, 2-bathroom ranch-style condex, ideally suited for those aged 55 and older. This single-level home features an open-concept floor plan, highlighted by vaulted ceilings and a gas fireplace in the living area. The modern kitchen is equipped with stainless steel appliances and granite countertops. The spacious primary suite includes a walk-in closet and a luxurious bathroom with a tiled shower. Additionally, the home offers a dedicated office space, ideal for remote work or hobbies, along with a large basement providing plenty of storage and the potential for additional finished living space. Standard amenities include on-demand hot water, central AC, a 2 car garage, and energy-efficient natural gas heating and cooking. The property is connected to public sewer and features underground utilities for a sleek appearance. Conveniently situated near major transportation routes, with easy access to three nearby lakes, scenic walking trails, restaurants, and shopping, including Tilton Outlets. Both Concord and Franklin Hospitals are within easy reach for healthcare services. Several lot options are available, allowing you to select your preferred finishes and optional upgrades such as a sunroom and finished basement, enabling you to customize your new home.. Schedule a private showing today or visit our open houses every weekend! See Listing Details & 42 images. Includes a Virtual Tour

$547,400 $348 per sq.ft. Northfield NH Condo »
2 Beds | 2 Baths | Total Sq. Ft. 1574Listed on Monday Jan 12, 2026
Description: Welcome to Cross Mill Villages, a sought-after 55+ community in New Hampshire's beautiful Lakes Region. This newly constructed 2-bedroom, 2-bath ranch-style condex offers the convenience of single-level living with a bright, open-concept design, vaulted ceilings, and a cozy gas fireplace. A standout feature of this home is the spacious four-season sunroom, providing the perfect place to relax, entertain, or enjoy the changing seasons from the comfort of your home. Filled with natural light, it adds valuable living space and creates a seamless connection to the outdoors year-round. The kitchen features granite countertops, stainless steel appliances, and plenty of room for gathering with family and friends. The primary suite includes a walk-in closet and a private bath with a tiled shower, while a dedicated office provides flexible space for working from home, hobbies, or overnight guests. Additional highlights include a large basement with excellent storage and future finishing potential, central air conditioning, on-demand hot water, energy-efficient natural gas heating and cooking, and a two-car garage. Buyers still have time to personalize select finishes, including flooring, cabinetry, and countertops. Ideally located near lakes, walking trails, shopping, restaurants, and healthcare facilities, Cross Mill Villages combines low-maintenance living with easy access to all the Lakes Region has to offer. ** Schedule your private tour today or visit one of our weekend open houses held at the model home: 34 Millstone Dr. See Listing Details & 42 images. Includes a Virtual Tour

$557,400 $354 per sq.ft. Northfield NH Condo »
2 Beds | 2 Baths | Total Sq. Ft. 1574Listed on Wednesday Aug 6, 2025
Description: Welcome to Cross Mill Villages, a 55+ community in New Hampshire's beautiful Lakes Region. This thoughtfully designed 2-bedroom, 2-bath ranch-style condex offers easy single-level living with an open-concept floor plan, vaulted ceilings, and a cozy gas fireplace. A standout feature of this home is the upgraded four-season sunroom, providing the perfect space to relax, entertain, or enjoy the natural surroundings year-round. Filled with natural light, it adds valuable living space and enhances the home's inviting layout. The kitchen features granite countertops and stainless steel appliances, while the spacious primary suite includes a walk-in closet, double vanity and a beautifully tiled shower. A dedicated office offers flexibility for working from home or pursuing hobbies. Additional features include a large basement with future finishing potential, central air, on-demand hot water, energy-efficient natural gas heating and cooking, and a two-car garage. Buyers still have the opportunity to select flooring, cabinetry, and countertops to personalize their new home. Conveniently located near lakes, walking trails, shopping, restaurants, and healthcare, Cross Mill Villages offers low-maintenance living in the heart of the Lakes Region. Schedule your private tour or visit one of our weekend open houses at the model home: 34 Millstone Drive. See Listing Details & 42 images. Includes a Virtual Tour
New Listing!

$567,400 $360 per sq.ft. Northfield NH Condo »
2 Beds | 2 Baths | Total Sq. Ft. 1574Listed on Wednesday Sep 9, 2026
Description: Welcome to Cross Mill Villages, a 55+ community in New Hampshire's beautiful Lakes Region. This thoughtfully designed 2-bedroom, 2-bath ranch-style condex offers easy single-level living with an open-concept floor plan, vaulted ceilings, and a cozy gas fireplace. A standout feature of this home is the upgraded four-season sunroom, providing the perfect space to relax, entertain, or enjoy the natural surroundings year-round. Filled with natural light, it adds valuable living space and enhances the home's inviting layout. This unit also features a walkout basement, ready to be finished into additional living space. The kitchen features granite countertops and stainless steel appliances, while the spacious primary suite includes a walk-in closet, double vanity and a beautifully tiled shower. A dedicated office offers flexibility for working from home or pursuing hobbies. Additional features include a large unfinished basement with future finishing potential, central air, on-demand hot water, energy-efficient natural gas heating and cooking, and a two-car garage. Buyers still have the opportunity to select flooring, cabinetry, and countertops to personalize their new home. Conveniently located near lakes, walking trails, shopping, restaurants, and healthcare, Cross Mill Villages offers low-maintenance living in the heart of the Lakes Region. Schedule your private tour or visit one of our weekend open houses at the model home: 34 Millstone Drive. See Listing Details & 42 images. Includes a Virtual Tour
Under Contract

$599,000 $344 per sq.ft. Norwich VT Condo »
Price Change! Reduced by $51,000 down 9% on September 2nd 2026
2 Beds | 3 Baths | Total Sq. Ft. 1742
Listed on Tuesday Jul 28, 2026
Description: Enjoy life in one of Norwich's most sought-after condominium communities. Beautifully updated and meticulously maintained, this end-unit home at Norwich Meadows offers the perfect blend of comfort, convenience, and low-maintenance living. Ideally located just minutes from downtown Hanover, Dartmouth College, Dartmouth Medical Center, King Arthur Baking, Crossroads Farm and miles of scenic trails, it places the very best of the Upper Valley within easy reach, with free Advance Transit service stopping directly in front of Norwich Meadows. Filled with natural light, the thoughtfully designed three-level floor plan offers comfortable living spaces designed for a variety of lifestyles. The second floor features two comfortable bedrooms and a full bath, while the thoughtfully finished third level, complemented by an adjoining 3/4 bath, provides exceptional versatility for guests, a home office, a creative studio, or a quiet escape. The renovated kitchen features granite countertops, stainless steel appliances, and generous cabinetry, flowing into the dining area and inviting living room centered around a cozy gas fireplace with custom built-ins. Mini-split heating and cooling provide year-round comfort throughout the home. The inviting living room extends naturally outdoors, where sliding glass doors open to a private brick patio framed by perennial gardens, mature landscaping, and peaceful meadow views beyond. Whether you're enjoying your morning coffee, entertaining friends, or simply taking in the tranquil surroundings, this peaceful outdoor retreat offers the perfect balance of convenience and tranquility. Covered parking, additional storage, professionally maintained grounds, and tasteful furnishings included in the sale complete this exceptional offering. Whether you're searching for a full-time residence or a turnkey Vermont retreat, this move-in-ready condominium offers the effortless lifestyle that makes Norwich Meadows such a desirable place to call home. See Listing Details & 31 images.

$575,000 $276 per sq.ft. Village of West Ossipee in Town of Ossipee NH Condo »
Price Change! Reduced by $49,900 down 9% on August 22nd 2026
Waterfront on Pond Ossipee
2 Beds | 4 Baths | Total Sq. Ft. 2086
Listed on Friday May 1, 2026
Description: PRICE REDUCED !!!! A must see! Breathtakingly immaculate Townhouse at Deer Cove on Ossipee Lake. Your new lake townhouse will come in move in condition and fully furnished including TV's! Bright and warm, this updated, quiet unit overlooks Patch Pond to the west, making for truly spectacular sunsets over the Ossipee Mountains from your deck, living rooms or primary bedroom. Property boasts all new Pella windows and custom blinds; 2 stoves to help with the heating bills, one pellet and one wood fired; newer appliances; approx 10 years ago the kitchen was renovated; just 5 years ago the bathrooms were remodeled; brand new chimney cap, and more! 4 floors of lovingly maintained living space. The main floor is home to the granite counter topped kitchen with angled island, the dining area and living room with pellet stove and sliders to your newly rebuilt (2023) deck with newer POWER AWNING and 1/2 bath. More than ample closet space provided for your convenience. The next level up includes the master bedroom with bath, a second bedroom and a bath. The top level is a loft area which can accommodate room for overflow guests. The bottom level has a LR with wood stove and sliders to your private, partially covered expanded patio with grill, bonus room w/ bunkbeds & bath & utility room with washer/dryer. Outside storage bins are near the front door, off deck & at back patio. Stroll down to the sandy beach on Ossipee Lake with impressive lake & mountain views. Jump in and cool off in the roped off dedicated swimming area or go kayaking in your free kayaks (seller is leaving as gifts for your adventurous side!!) Day dock available for pickup/dropoff and moorings by seniority. Seller has just purchased portable AC units to stay cool until mini split work can start. The fishing, floating, boating and relaxation awaits you! Please do not flush toilets as water has been turned off. ****Square footage is 2,086 as per latest condo docs. Per Assessor the square footage is 1,874**** See Listing Details & 60 images.
